
Bungalow Forty-Five
A Modern Bungalow Redefining Rural Living
Nestled in the serene village of Sersa, Kundli district, Sonipat, Delhi NCR, Bungalow Forty-Five by rat[LAB] Studio reimagines conventional bungalow design. By employing a distinctive 45-degree angular approach, this architectural marvel optimizes space within its linear site, creating a grand single-storey residence with the spatial quality of a double-storey structure.
The transition from rural charm to urban sophistication is marked by the residence’s transformation of a trapezium-shaped site with a frontage narrowing from 34 to 28 feet. The rotated orthogonal grid at a 45-degree angle stands as a testament to the project’s innovative space optimization. The standout feature of this bungalow is its impressive 25-foot-tall facade pillars, which not only draw the eye but also enhance the structure’s monumental presence, giving it the appearance of a two-storey residence.
Through this design, the lead architect crafts a lifestyle that seamlessly bridges rural roots and a modern urban setting. The design incorporates interconnected spaces flooded with natural light, a central courtyard, and double-height glass windows for the staircase, ensuring a light-filled, energy-efficient living space.
Architectural Vision and Grandeur
At the heart of this project, led by Principal Architect Sushant Verma, is a visionary approach to transcend typical residential design. Despite the narrow site, sharp angles and wedges cleverly optimise space while adding dynamic visual elements. The residence is anchored by four striking colonnades that not only catch the eye but also contribute to the building’s monumental grandeur. These pillars, essential to both the structure and the visual identity, emphasise verticality, giving the bungalow a commanding presence in its context.
The bold integration of modern engineering and thoughtful architectural aesthetics is further embodied by the curvilinear columns. These columns, crafted with precision, do more than support; they shape the building’s identity, contrasting with the robust openings of the facade. This approach is not merely about creating visual impact; it is about crafting a living space that embodies timeless design and functional beauty. The curvilinear façade design is a testament to the architect’s commitment to creating a space that is both liveable and monumental, offering residents a sense of pride and belonging.
Light, Space and Energy Efficiency
Central to the architectural strategy is the masterful orchestration of light and space through the use of a central courtyard and expansive double-height glass windows. These elements serve as natural channels for light and air, fostering a luminous and thermally comfortable environment. This strategy not only enhances the home’s aesthetic appeal but also contributes to its energy efficiency, reducing the need for artificial heating and cooling.
The residence unfolds through a series of pure geometric forms, with each space flowing seamlessly into the next. This design not only ensures functional efficiency but also contributes to the residents’ well-being. Abundant natural light and open spaces create an atmosphere that feels both expansive and intimate, reflecting a deep understanding of the interplay between architecture and environmental psychology.
Landscape Integration and Design Continuity
The architectural narrative extends beyond the walls to include a carefully considered integration with the surrounding landscape. The facade of the home is designed to blend seamlessly with the natural environment, creating a cohesive visual experience that harmonises the built with the natural setting. The design continuity is evident in the flow of building lines into outdoor spaces, with the landscape mirroring the geometric precision of the facade.
This blend of architecture and landscape is not only aesthetic but functional, facilitating a natural transition between indoor and outdoor spaces. The strategic use of materials, textures, and colors in the facade and landscaping ensures a smooth and harmonious transition, enhancing the overall aesthetic appeal. This design strategy reinforces the home’s connection to its natural surroundings, embodying a true blend of form, function, and nature.
Artistic Integration and Visual Language
In this residence, the staircase is transformed from a functional element into a vibrant centerpiece of artistic expression, prominently featuring a striking zebra artwork. This 10 by 10-foot artwork, visible from both the entrance and living room, infuses the home with a unique artistic flair, creating a distinctive visual narrative that resonates throughout the space. The artwork is more than decor; it is a dynamic component of the home’s design, introducing movement and a diversion from the more static architectural elements.
The zebra motif, symbolising freedom and individuality, aligns with the residential design philosophy that emphasises personal space and creative expression. The artwork serves as a conversation starter, a focal point that draws people together and stimulates interaction. It also acts as a visual anchor, tying together various design elements and reinforcing the architect’s vision of a space that is as aesthetically pleasing as it is functional. The interiors complement this artistic character with a pop color scheme in common spaces and a minimalist approach in the bedrooms, creating a unique visual language within the residence.
Sustainable Living and User-Centric Design
A core objective of this architectural project was to foster a sustainable lifestyle closely connected to the natural environment. This vision was realized through the integration of courtyard spaces and skylights, ensuring that every room is well-lit and maintains a connection with the outdoors. This integration of natural elements fosters a healthy, sustainable living environment that encourages a closer relationship with nature.
The angular design of the residence addresses the challenges presented by the linear plot, facilitating the creation of dynamic interconnected spaces. This strategy transforms potential negative spaces into vibrant, light-filled areas, enhancing both functionality and aesthetics. The emphasis on sustainable design is evident in every aspect of the project, from material selection to energy-efficient features, ensuring environmental responsibility.
Curvilinear Rising Façade with Orthogonal Geometry
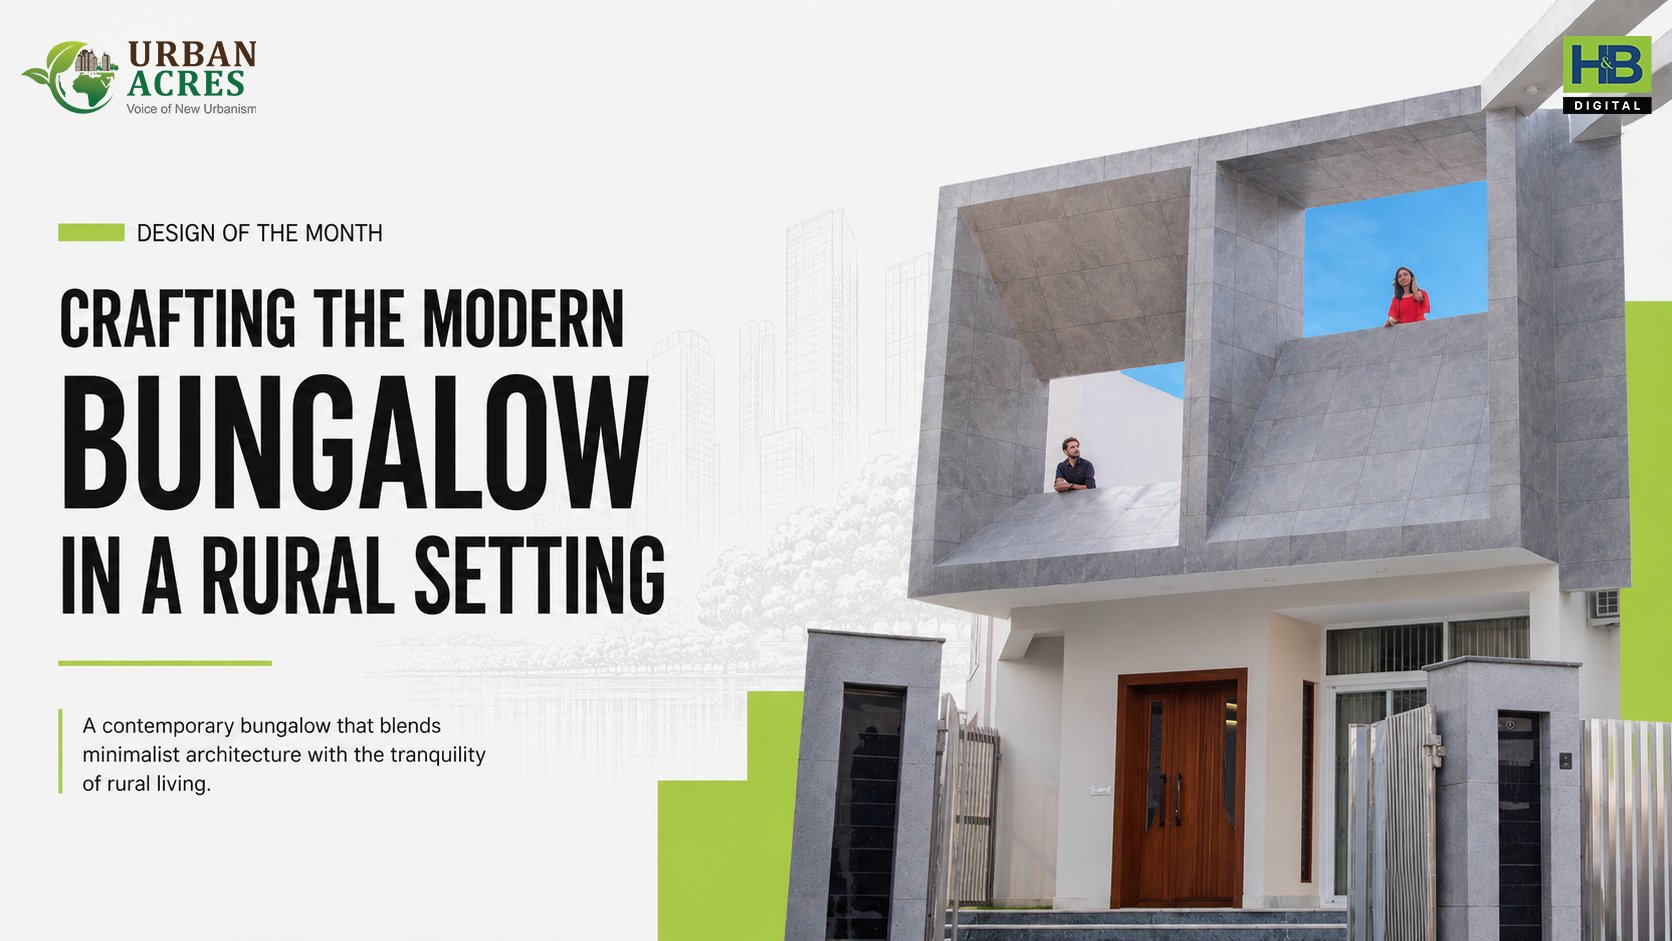
The facade features a unique double-height system and an advanced beam-column structure, deviating from traditional heavy RCC block structures. This structural innovation reduces material costs and enhances the architectural form, allowing for a distinctive curvilinear profile. Four large columns rise up in a gentle curvilinear manner to converge into the structure at 25 feet level. The curved converging columns form a foreground to two orthogonal box-like geometries that are formed with split-level terrace that they cover. A juxtaposition of the orthogonal rigid forms with a gentle fluid geometry creates a unique iconic characteristic and makes this architecture stand out in the context. The facade is finished in a minimalist style, featuring accent lights that highlight its architectural integrity. The curved language is well integrated into the landscape as well as feature elements such as front door design to create a cohesive language that spreads across the residence in distinct ways.
Spatial Harmony and Seamless Flow
The architectural layout of the residence is a testament to the seamless integration of space and design, featuring double-height areas and lush green courtyards that merge effortlessly into the living environment. This configuration fosters an atmosphere of openness and fluidity, making the interiors feel expansive and intimately connected with nature. The open plan design, coupled with the strategic use of barriers and thresholds, allows for smooth transitions between areas while maintaining order and privacy.
The thoughtful placement of windows ensures that views of the green courtyards are ever-present, reinforcing the connection to the outdoors and providing a constant backdrop of natural beauty. This design philosophy centers around maximising and modularising space optimisation, creating a well-connected and harmonious living environment.
Clever Use of Angles and Optimised Space
Faced with the challenges of a narrow site, the architectural team employed a series of sharp angles and faceted wedges, transforming potential constraints into distinctive design elements. This innovative approach not only maximises usable space but also introduces architectural intrigue, making each area visually engaging and unique. The rotated orthogonal grid at a 45-degree angle enhances spatial dynamics, ensuring each segment is both beautiful and functional.
The strategic incorporation of these angles enhances the visual flow, creating a sense of movement and continuity that guides residents through the various spaces. The design strategy addresses practical aspects of space optimisation and contributes to the aesthetic and emotional experience of the home. The angular designs create a series of visual scenes, each offering a different perspective and experience, enriching the resident’s interaction with the space.
Conclusion
Bungalow Forty-Five by rat[LAB] Studio bridges the gap between rural simplicity and urban sophistication. By employing a 45-degree angular approach and innovative design elements such as towering facade pillars and strategic natural lighting, the residence optimises space within its trapezium-shaped site while enhancing the overall living experience. The design achieves a harmonious blend of tradition and modernity, offering residents a contemporary lifestyle while preserving a strong connection to their roots.
Project Name: Bungalow Forty-Five | Columns that curve; walls that realign.
Location: Sersa Village, Kundli District, Sonipat, Haryana (Delhi NCR)
Architecture & Interior Design: rat[LAB] Studio
Execution: rat[LAB] Design FAB (Execution vertical of rat[LAB] Studio)
Principal Architect: Ar. Sushant Verma
Structure Consultant: Global Structure Solutions (Mohammed Nauman)
MEP Consultant: Stellar India (Shashidhar Rai)
Project Manager: Irshad Ali
Clients: Arvind Maan, Pradeep Maan, Sujata Maan.
Photography: Yash Mankotia
Project Type: Architecture, Interior